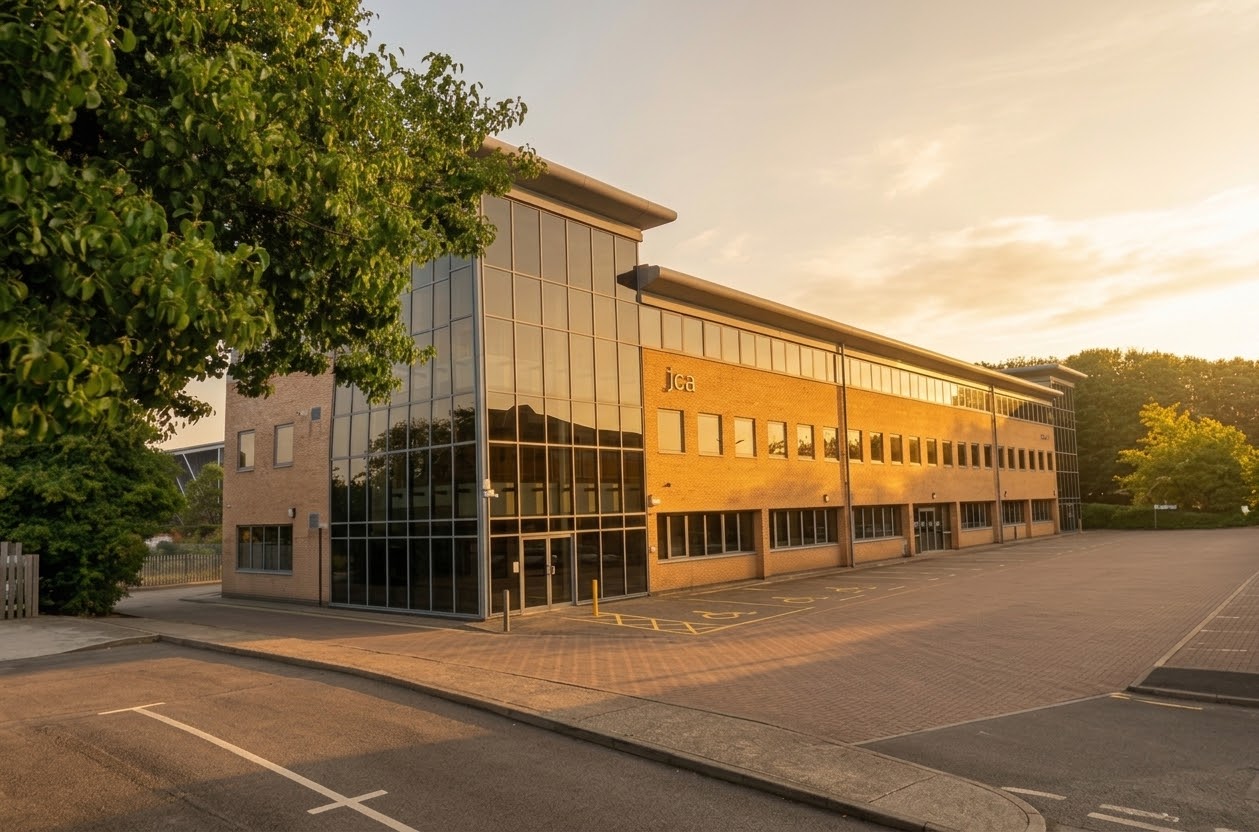
3D laser scan survey and as-built floor plan
3D laser scan survey of the 2nd floor; point cloud processing in PointCab; CAD production in BricsCAD/AutoCAD, to prepare the as-built general arrangement floor plan.
- 3D laser scanning of the full second floor plate
- Point cloud processing and registration in PointCab
- General arrangement floor plan showing structure, partitions, doors and windows
- WCs, cores and fixed installations recorded on the drawing